87 Oxbow Road
87 Oxbow Road
87 Oxbow Road
87 Oxbow Road
87 Oxbow Road
87 Oxbow Road
SEE ALL PHOTOS
87 Oxbow Road
87 Oxbow Road
87 Oxbow Road
87 Oxbow Road
87 Oxbow Road
87 Oxbow Road
Coming Soon

87 Oxbow Road

87 Oxbow Road, Fairfield, CT 06824

$849,000
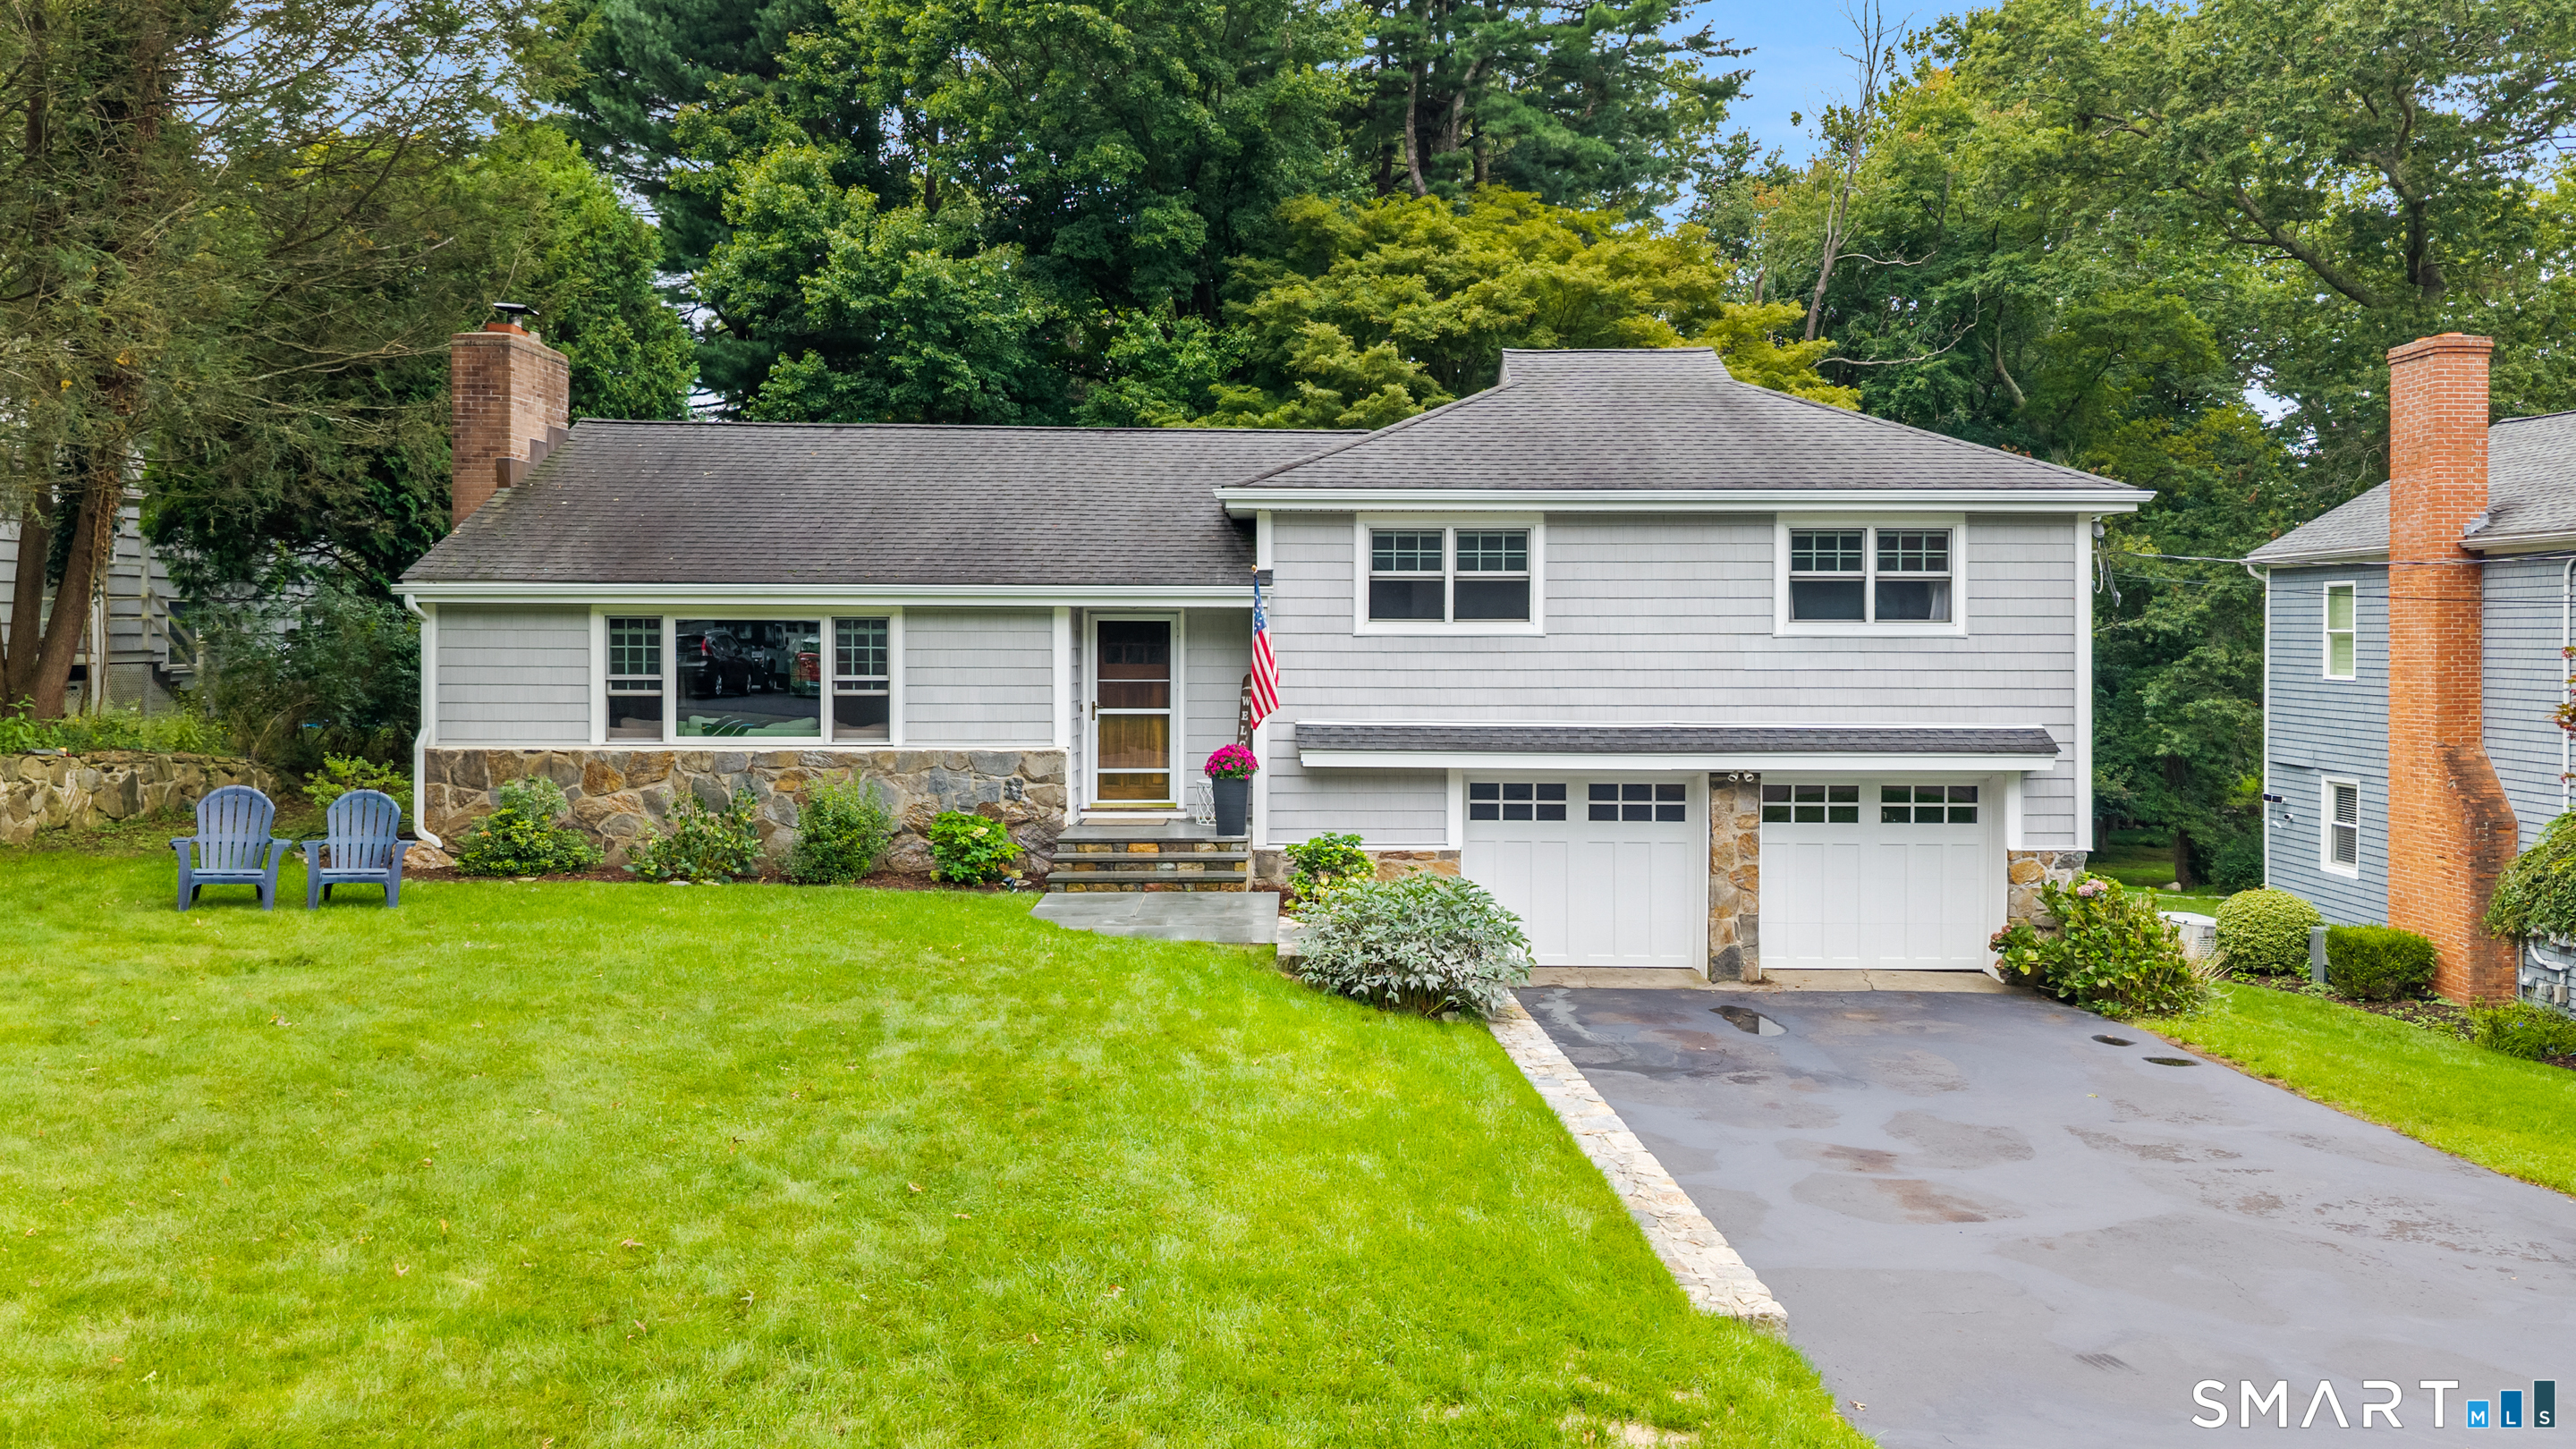
Tucked on a tree-lined side street in the desirable University neighborhood, this charming and spacious home is beautifully maintained and updated throughout! The inviting exterior features bluestone steps, stone accents, updated siding, garage doors and windows. Inside, hardwood floors flow throughout the main level with an open-concept layout ideal for everyday living and entertaining. The spacious living room features built-ins and a wood-burning fireplace with an insert that provides an additional heat source in winter. The dining room opens to the kitchen, featuring white shaker cabinetry, granite countertops, butcher block island, pantry, glass tile backsplash and access to the back deck and yard. A private office and updated powder room complete the main level. Upstairs are three generously sized bedrooms with large closets and an updated full bath. The finished lower level offers a family room, additional office or guest space with barn doors, built-in desk or dry bar area and laundry room with storage. An attached 2-car garage provides abundant space. Additional updates include the boiler, electrical panel, gutters, roof, interior doors and more! Ideally located in the heart of town, just 7 minutes to downtown and the train!

9/5/2026 12:00PM - 2:00PM EDT

9/6/2026 11:00AM - 2:00PM EDT

3
beds

2
baths

2,314 Sq.Ft. LIVING AREA

9,583.2 Sq.Ft. lot

Features & Amenities

Interior

  • total bedrooms3
  • Total bathrooms2
  • full bathroom1
  • half bathroom1
  • Laundry room Lower Level
  • APPLIANCES Electric Range, Microwave, Refrigerator, Dishwasher, Disposal, Washer, Dryer
  • other interior Features Cable - Pre-wired

Area & Lot

  • Status Coming Soon
  • OPEN HOUSE

    9/5/2026 12:00PM - 2:00PM EDT

    9/6/2026 11:00AM - 2:00PM EDT

  • Living Area2,314 Sq.Ft.
  • Total Area2,314 Sq.Ft.
  • Lot Area9,583.2 Sq.Ft.
  • MLS® ID24203937
  • TypeResidential
  • YEAR BUILT1957
  • NeighborhoodFairfield & Southport
  • Architecture StylesSplit Level
  • Water FrontageBeach Rights
  • Elementary SchoolOsborn Hill
  • Middle SchoolRoger Ludlowe
  • High SchoolFairfield Ludlowe

Exterior

  • Garage Space2.0
  • water SourcePublic Water Connected
  • roofAsphalt Shingle
  • lot featuresLevel Lot
  • parkingAttached Garage, Paved, Driveway
  • HEAT TYPEHot Water
  • AIR CONDITIONINGWindow Unit
  • sewerPublic Sewer Connected
  • SubstructureConcrete
  • other exterior FeaturesDeck, Gutters, Lighting

Financial

  • Sales Price$849,000
  • Real Estate Tax $10,850/yr
  • Zoning A
Andrea Viscuso

Andrea Viscuso

View Virtual Tour

Mortgage Calculator

Estimate your monthly mortgage payment, including the principal and interest, property taxes, and HOA. Adjust the values to generate a more accurate rate.
All estimates are provided for informational purposes only. Actual amounts may vary.
$0,000 Your Payment 20 15 65
$0,000 Your Payment

Fairfield & Southport

A coastal gem, Fairfield boasts beautiful water features such as beaches, marinas and lakes.

Explore

Work With Us

Our proactive personality, attention to detail, and passion for the industry continue to help buyers successfully transition into their new home including combined "sell and buy" situations where timing needs to be flawlessly managed for a seamless move.

Follow Us on Instagram