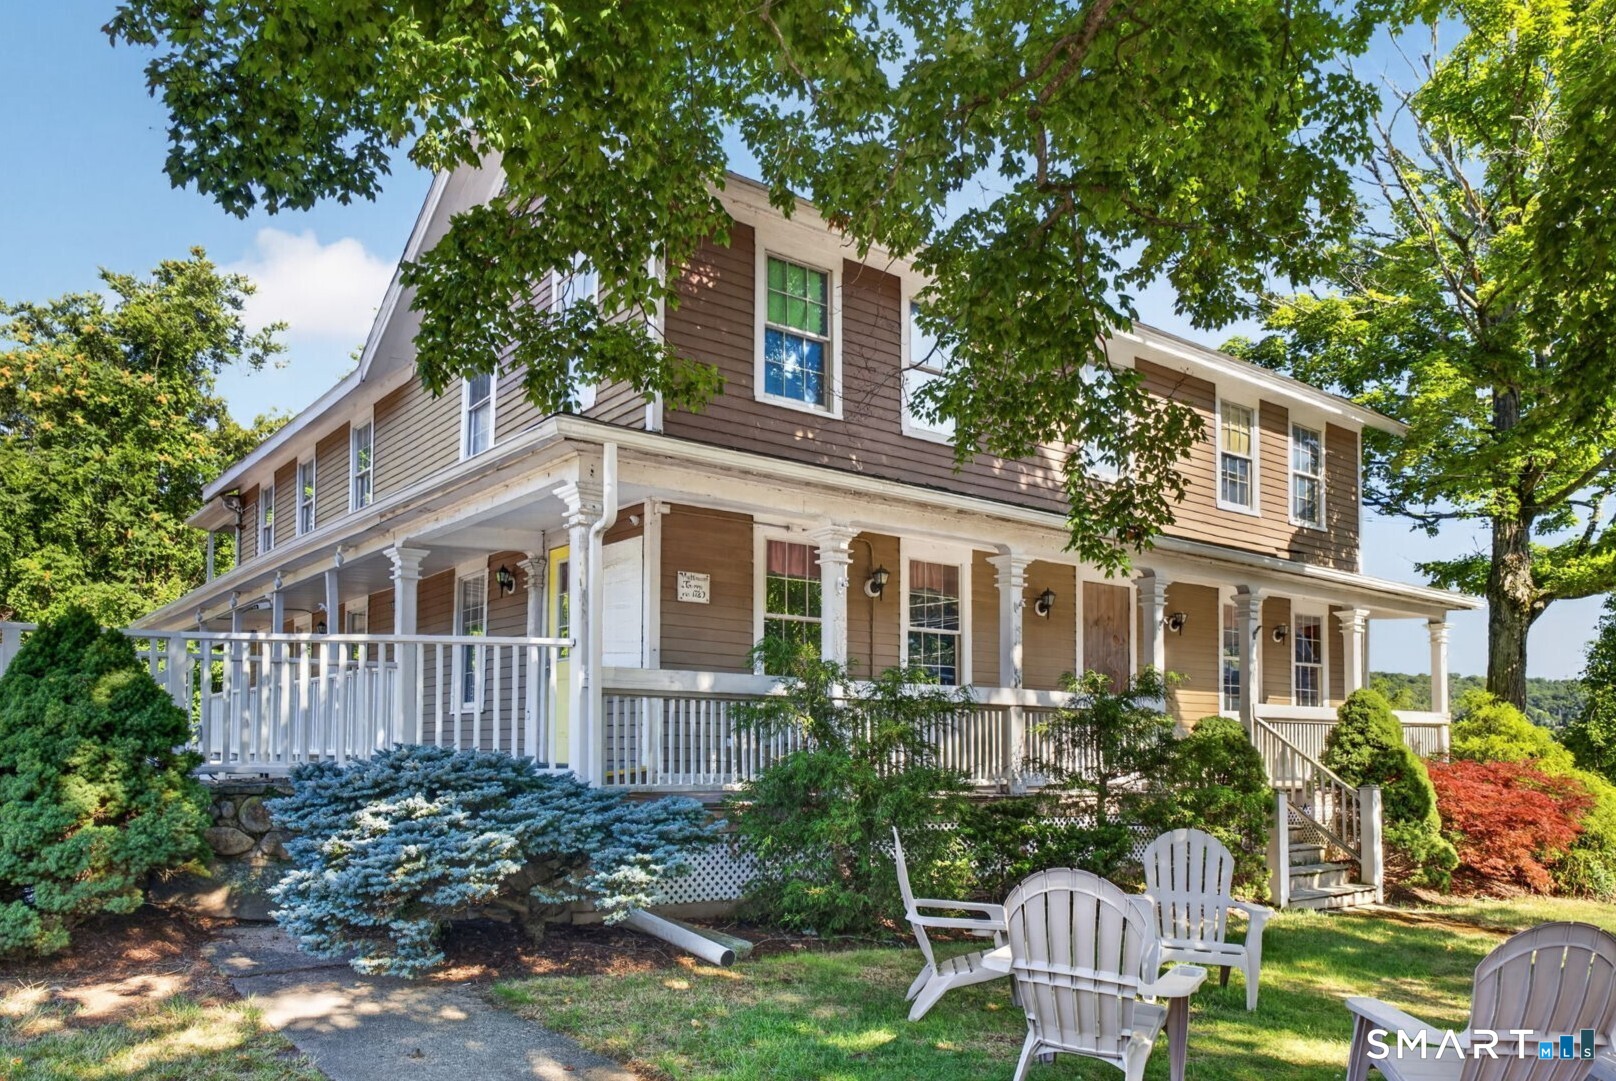
Historic Whittemore Tavern originally constructed in 1720 and expanded/updated in 2001, currently home to 2 thriving businesses. Town of Seymour Zoning confirms that residential occupancy is also permitted here (C2 Zoning). Total parcel size is .94 acre, including the adjacent lot with a small structure at 126-130 S. Main, which will convey with this sale. The 3,017 square-foot building is home to a well-known and successful ice cream retailer on the main level, and a popular dance studio upstairs (20 years here as a tenant). Excellent, clean and bright interior condition throughout both businesses, with some exterior cosmetic maintenance needed at this turn-key operation. Beautiful wraparound porch and mature trees contribute to the curb appeal enjoyed by locals at this well-recognized location. Public water and sewer, updated electrical and plumbing, with oil and propane heating plus Central A/C on the main level. Basement is spacious and easily accessed for storage. Heating, A/C and hot water are solid, while oil tank is brand new. Prime Valley location just a minute off Route 8 and plenty of easy parking have made this a convenient and popular ice cream and dance studio destination for decades! The lot is perfectly level and wide open, with the easy possibility of a second business being added. A great opportunity to take advantage of!