101 Claudia Drive
Sold

101 Claudia Drive

101 Claudia Drive, Southington, CT 06489

$840,000
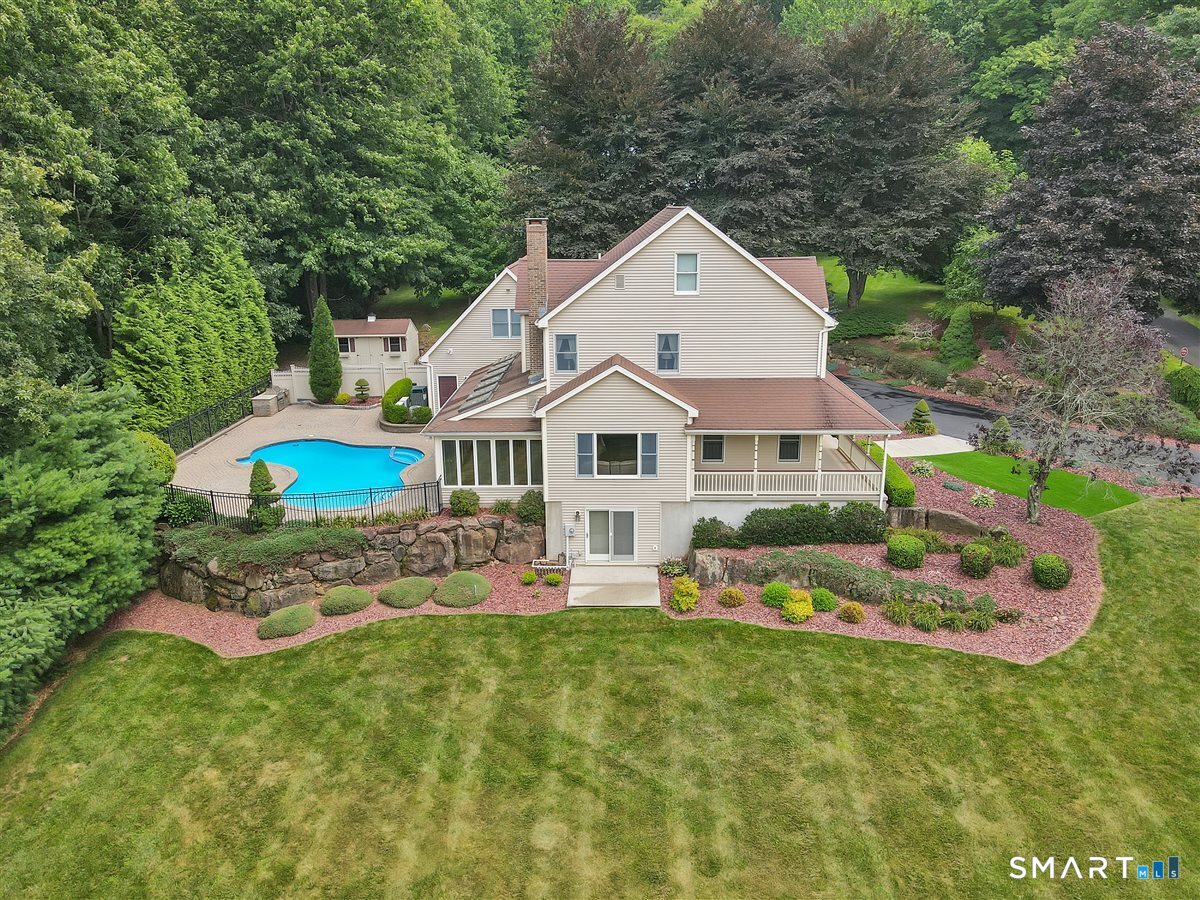
This custom-built, Farmhouse-inspired Colonial is stylish, well-appointed, and pristine! Set on a double lot with .76 acres on a quiet dead-end road, this statement-making home in Southington offers 4 bedrooms and 3480+ square feet (not including basement square footage), with multiple options for in-law living. Quality details abound with crown molding, tall ceilings, built-in cabinetry, plentiful Andersen windows, and gorgeous wood flooring. An open floor plan unites the custom cook's kitchen with abundant cherry cabinets, large granite island, walk-in pantry, informal dining area, and large family room showcasing a gas fireplace and custom built-ins. The convenient mudroom, formal dining room, and large office or study round out the main floor. The main staircase leads to 3 bedrooms, including the well-designed master suite with dressing room, walk-in closet, and roomy spa-inspired bathroom with clawfoot tub, and expanded walk-in shower for two with bench seating. An additional bedroom or guest suite over the garage is accessed from a private staircase. The outdoors are designed for relaxation with a private backyard easily accessed through multiple sliders in the 4-season sunroom. Entertain from your patio, and cool off in your in-ground gunite pool with spa and stairs. A handy pool bathroom and outdoor kitchen with grill are just steps away. Don't miss the full finished walk-out basement, oversized 2-car garage, multi-zone HVAC, and much more.

4
beds

6
baths

3,480 Sq.Ft. LIVING AREA

0.76 Acres lot

Features & Amenities

Interior

  • total bedrooms4
  • Total bathrooms6
  • full bathrooms3
  • half bathrooms3
  • Laundry room Upper Level
  • APPLIANCES Electric Cooktop, Wall Oven, Convection Oven, Microwave, Refrigerator, Dishwasher, Disposal, Compactor, Washer, Dryer
  • other interior Features Auto Garage Door Opener, Cable - Pre-wired, Central Vacuum, Open Floor Plan, Security System

Area & Lot

  • Status Sold
  • Date Sold September 28, 2026
  • Living Area3,480 Sq.Ft.
  • Total Area3,480 Sq.Ft.
  • Lot Area0.76 Acres
  • MLS® ID24194588
  • TypeResidential
  • YEAR BUILT1996
  • NeighborhoodSouthington
  • Architecture StylesColonial
  • Water FrontageNot Applicable
  • Elementary SchoolWalter A. Derynoski
  • Middle SchoolDepaolo
  • High SchoolSouthington

Exterior

  • Garage Space2.0
  • water SourcePublic Water Connected
  • PoolGunite, In Ground Pool
  • roofAsphalt Shingle
  • lot featuresDry, Cleared, Professionally Landscaped
  • parkingAttached Garage
  • HEAT TYPEHeat Pump, Hydro Air, Radiant, Zoned
  • AIR CONDITIONINGCentral Air, Ductless, Split System, Zoned
  • sewerPublic Sewer In Street, Septic
  • SubstructureConcrete
  • other exterior FeaturesGrill, Shed, Wrap Around Deck, Gutters, Stone Wall, Underground Sprinkler, Patio

Financial

  • Sales Price$840,000
  • Real Estate Tax $11,248/yr
  • Zoning R-12
Andrea Viscuso

Andrea Viscuso

View Virtual Tour

Southington

Southington is a town in Hartford County, Connecticut, United States. The town is part of the Capitol Planning Region. Southington contains the villages of Marion, Milldale, and Plantsville. Southington is situated about 20 miles southwest of Hartford, about 80 miles northeast of New York City, 105 miles southwest of Boston and 77 miles west of Providence. The town rests in a valley, with two mountains on its east and west sides.

Explore

Work With Us

Our proactive personality, attention to detail, and passion for the industry continue to help buyers successfully transition into their new home including combined "sell and buy" situations where timing needs to be flawlessly managed for a seamless move.

Follow Us on Instagram