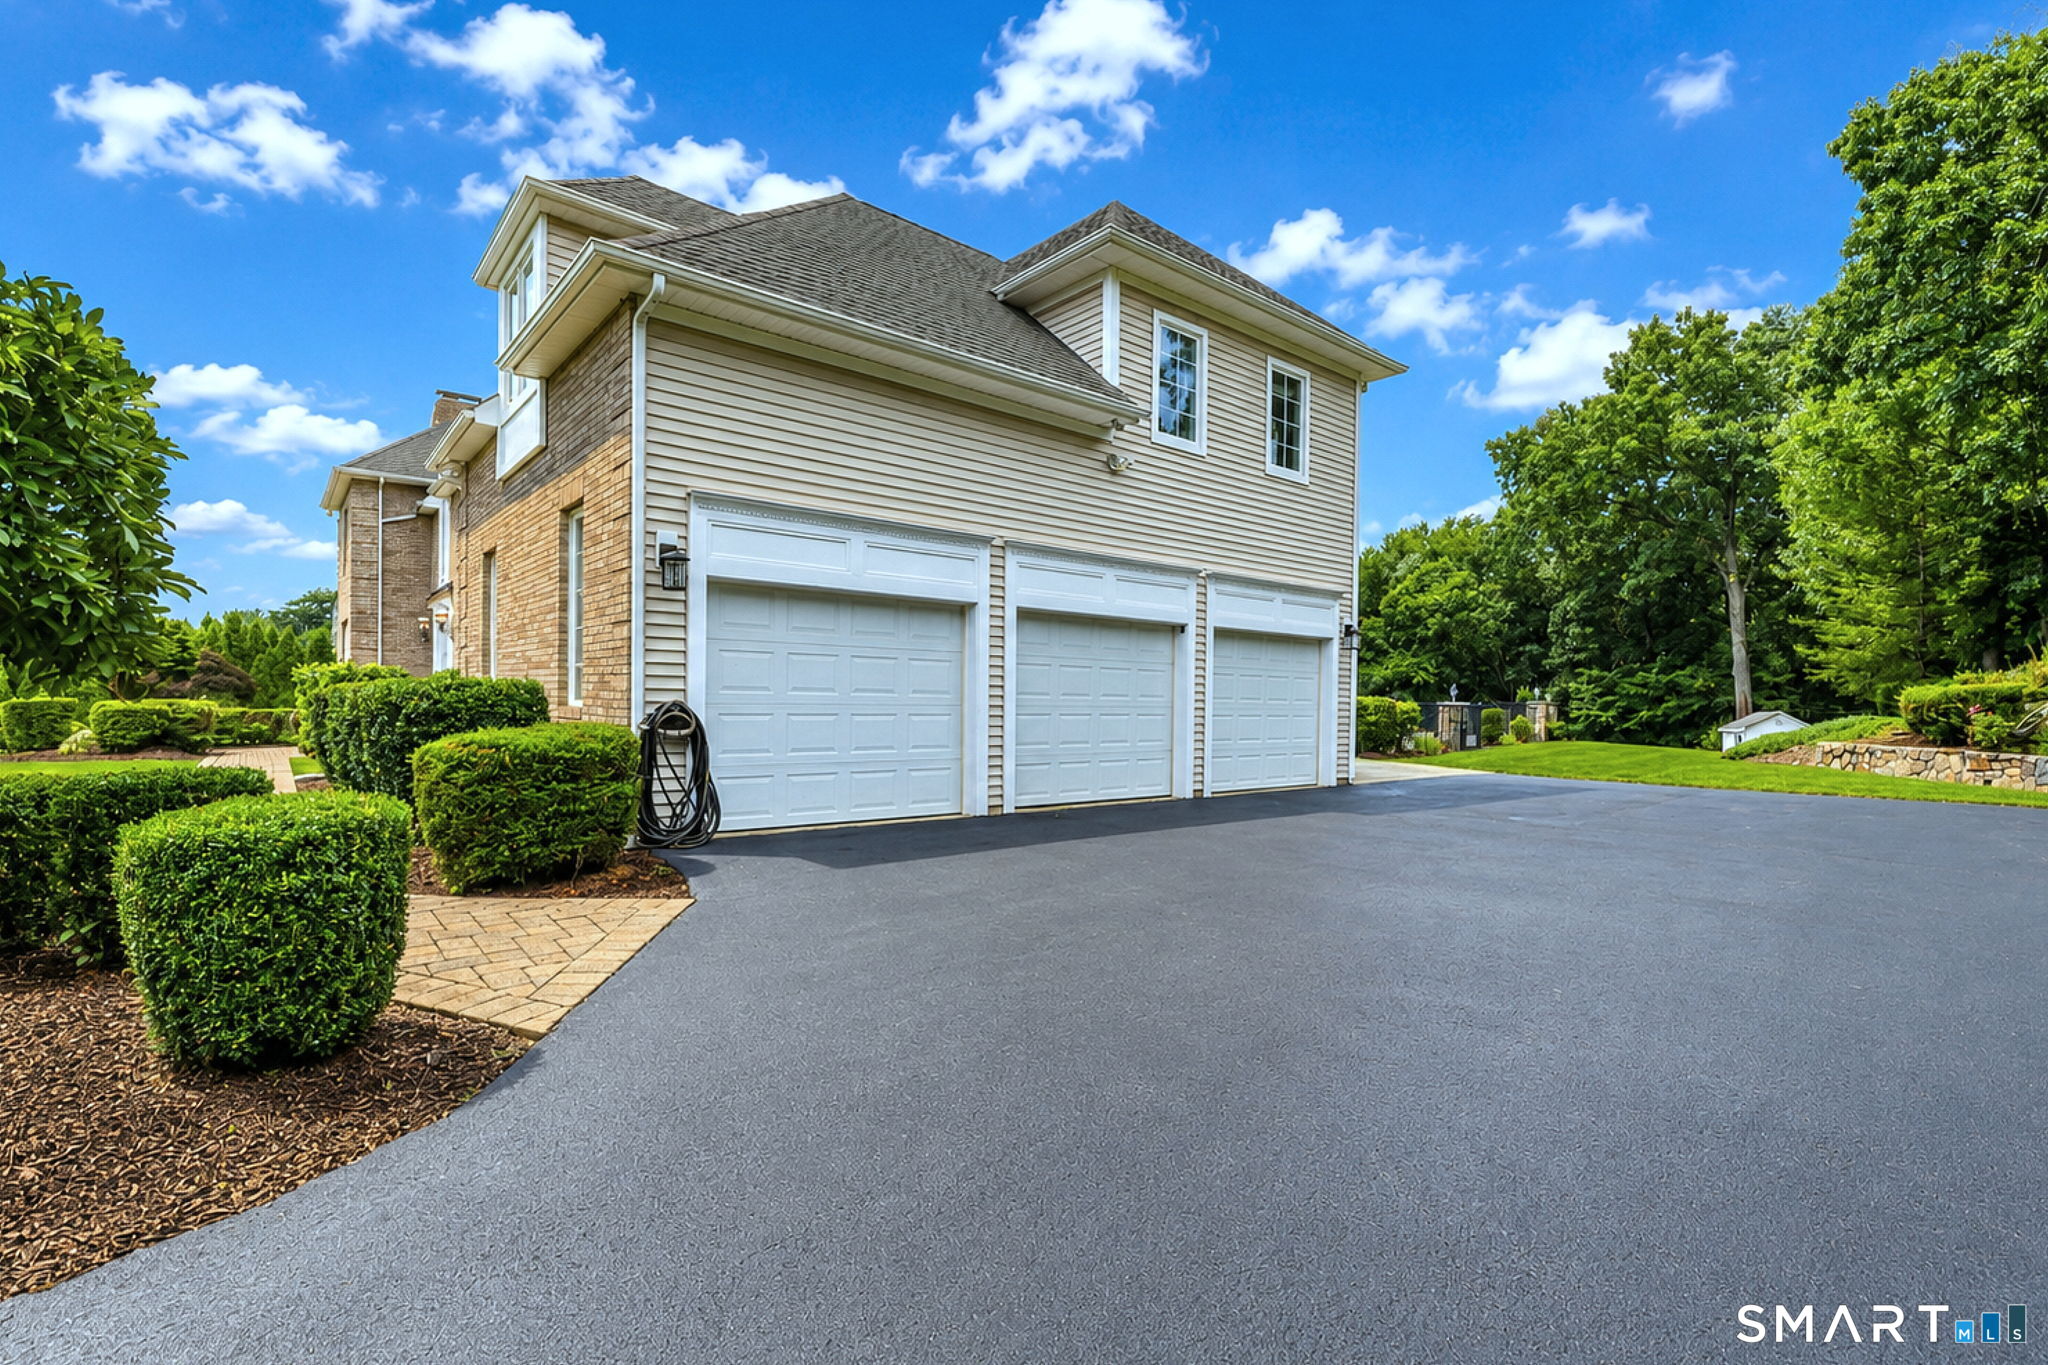
Property photo 1
Property photo 2
Property photo 3
Property photo 4
Property photo 5
5 Beds
4 Baths
4,564 sqft

$1,599,000

914 Rainbow Trail, Orange CT, 06477

Price per sqft$350.35
Built in2003
Property size4,564 sqft
Property typeResidential

Overview

Under contract

Under Contract - Continue To Show

Listed Sep 3, 2026

Updated 2 weeks ago

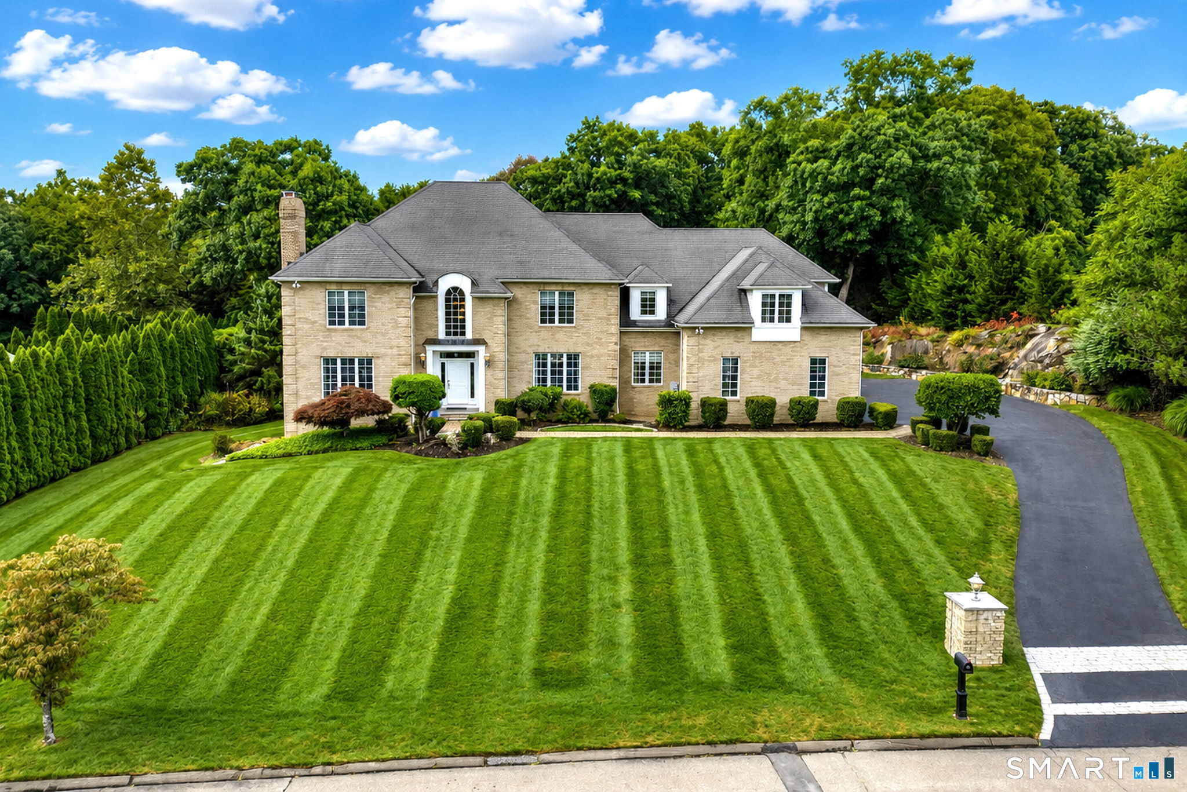
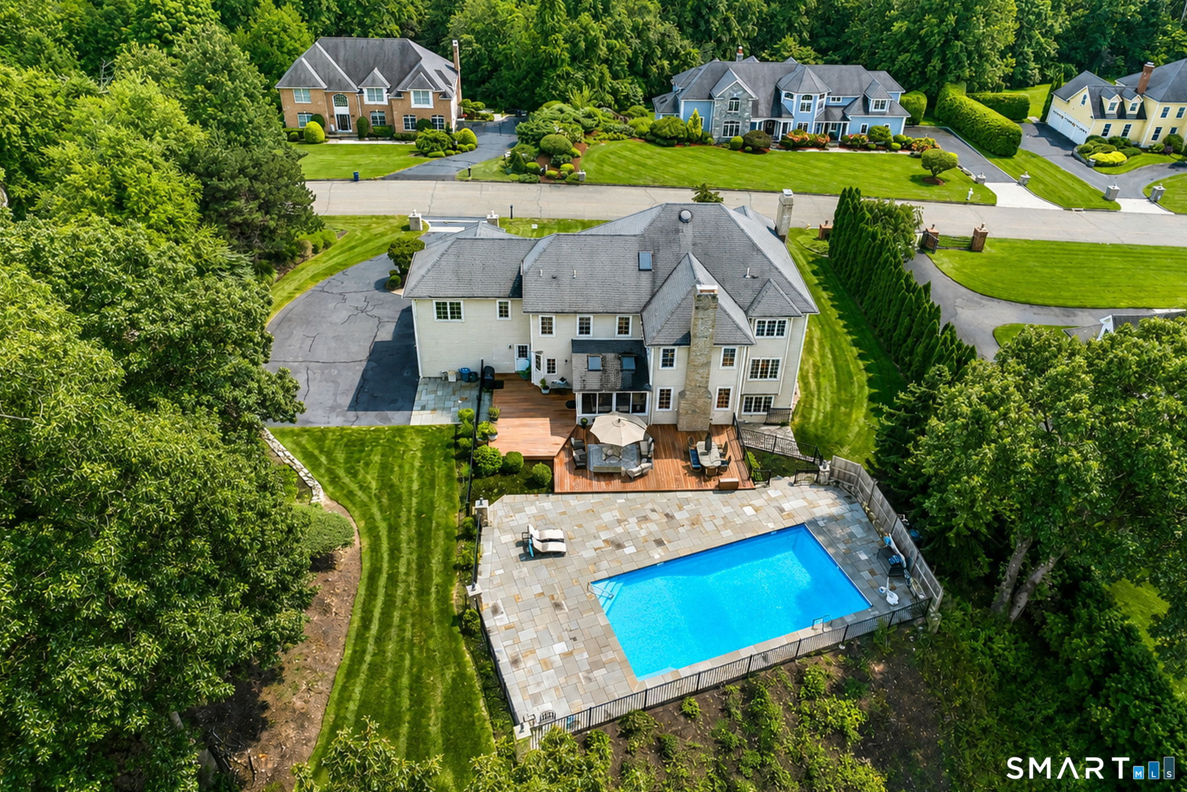
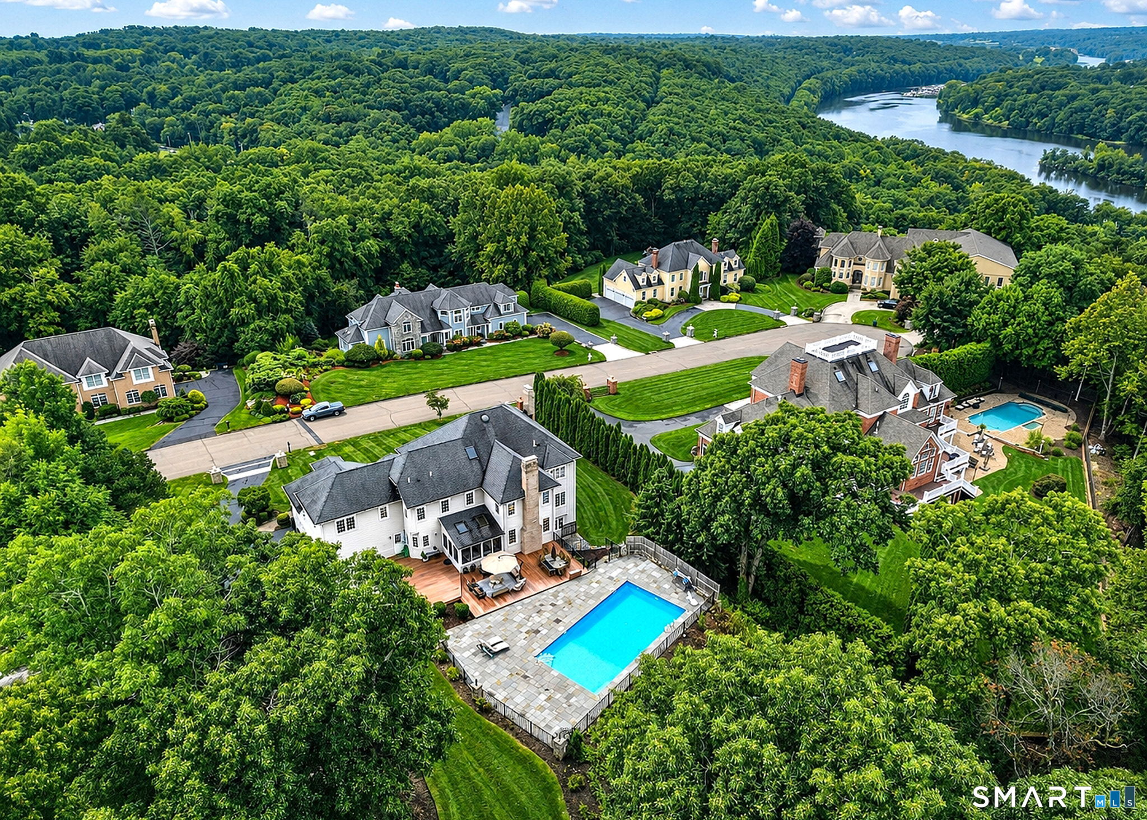
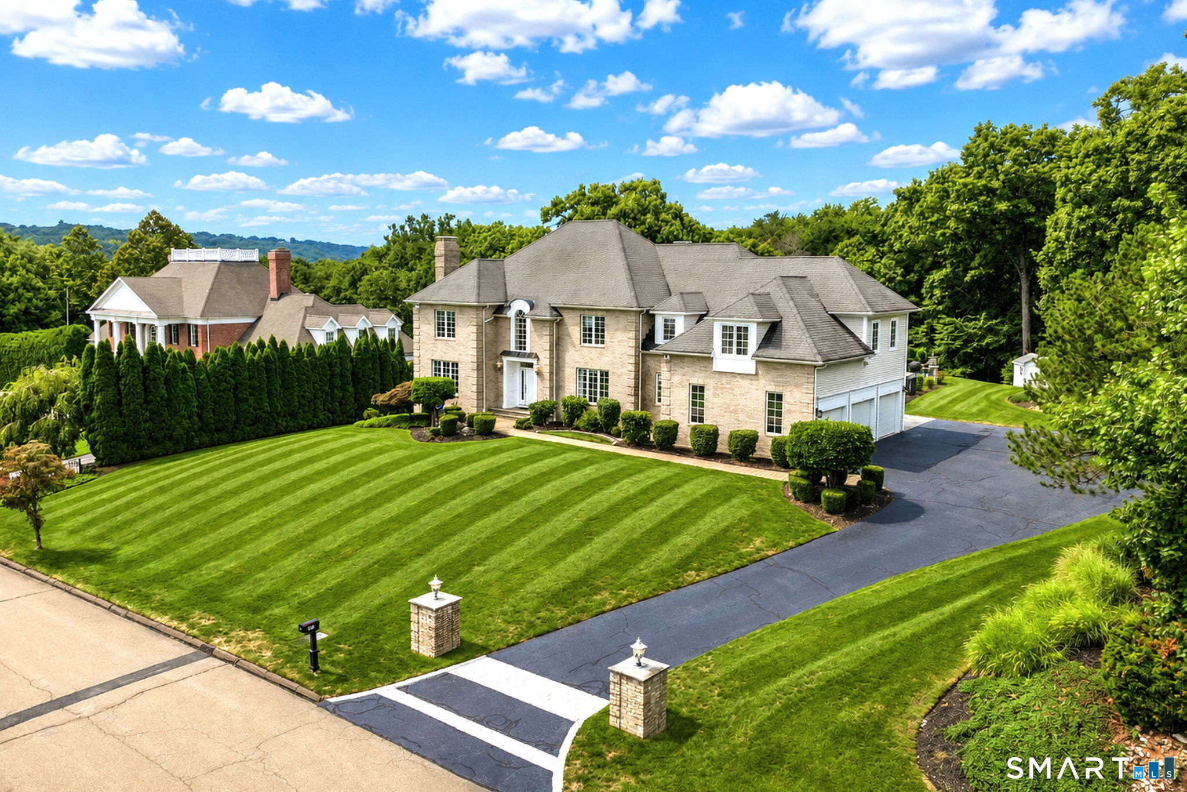
Nestled on one of the most desirable streets in Orange, this spectacular 4/5-BR, 3.5-bath Colonial offers over-the-top quality & exceptional living spaces. Built in 2003, this home welcomes you with a 2 story tiled foyer & gleaming HW floors that flow throughout. The sun-filled LR is a gathering space with a beautiful wood-burning FP. Across the foyer, the DR showcases custom moldings & tray ceiling. The kitchen offers an abundance of white cabinets, granite counters, center island, gas cooking & an oversized SS refrigerator. The kitchen opens directly into the FR, complete with a gas FP & custom built-ins. A study on the main level provides flexibility as a home office or potential BR. A powder room & 3 season sunroom complete this level. Upstairs, the primary suite features a spacious walk-in closet, en-suite & an adjoining room perfect for a sitting area, office, or fitness space. Three additional BRs share this level along with a bonus room that can easily function as an additional BR. The laundry can be found on this floor as well. A walk-up attic offers potential for future expansion. The walk-out finished LL can be customized to suit your lifestyle, whether as a rec. room, theater, gym, or guest quarters. Step outside & discover a true backyard oasis. A spacious ground level deck overlooks the beautifully landscaped private grounds, while a paver patio surrounds the inground pool. A basketball court & professional landscaping further enhance this extraordinary property

$10,638/mo

Est. mortgage payment based on a $1,599,000 home price.

All estimates are provided by Luxury Presence for informational purposes only. Actual amounts may vary.

Additional information

MLS® ID
24204123

Interior Features

Bedrooms
5
Bathrooms
4
Fireplace
Yes
Cooling
Yes
Heating
Yes
Basement
Yes

Exterior Features

Lot Size
1.17 Acres

Other Property Details

Taxes
$20,136
Tax Frequency
Annually
Garage
Yes
Pool
Yes
MLS provider logo

Listed by Sharon Tudino with Coldwell Banker Realty (203) 257-9601

The IDX display contains information sourced from SmartMLS, Inc. as of 9/9/2026. This information is for personal, non-commercial use only and may not be used for any purpose other than identifying properties the viewer may be interested in purchasing. MLS data is generally considered reliable but is not guaranteed accurate by the MLS. Buyers are responsible for verifying all information and should conduct their own investigation or consult a professional. Some MLS data may have been provided by sources other than the listing agent. Unless stated in writing, the Broker/Agent has not verified information obtained from outside sources. The Broker/Agent may or may not have been the listing and/or selling agent, and cannot guarantee the accuracy of any property location shown on a map. Any offer of compensation is made only to participants of the MLS where the listing is filed.

©2026 SmartMLS, Inc. All rights reserved.

Data last updated on 9/9/2026 at 2:15 AM UTC.

Powered by Luxury Presence
