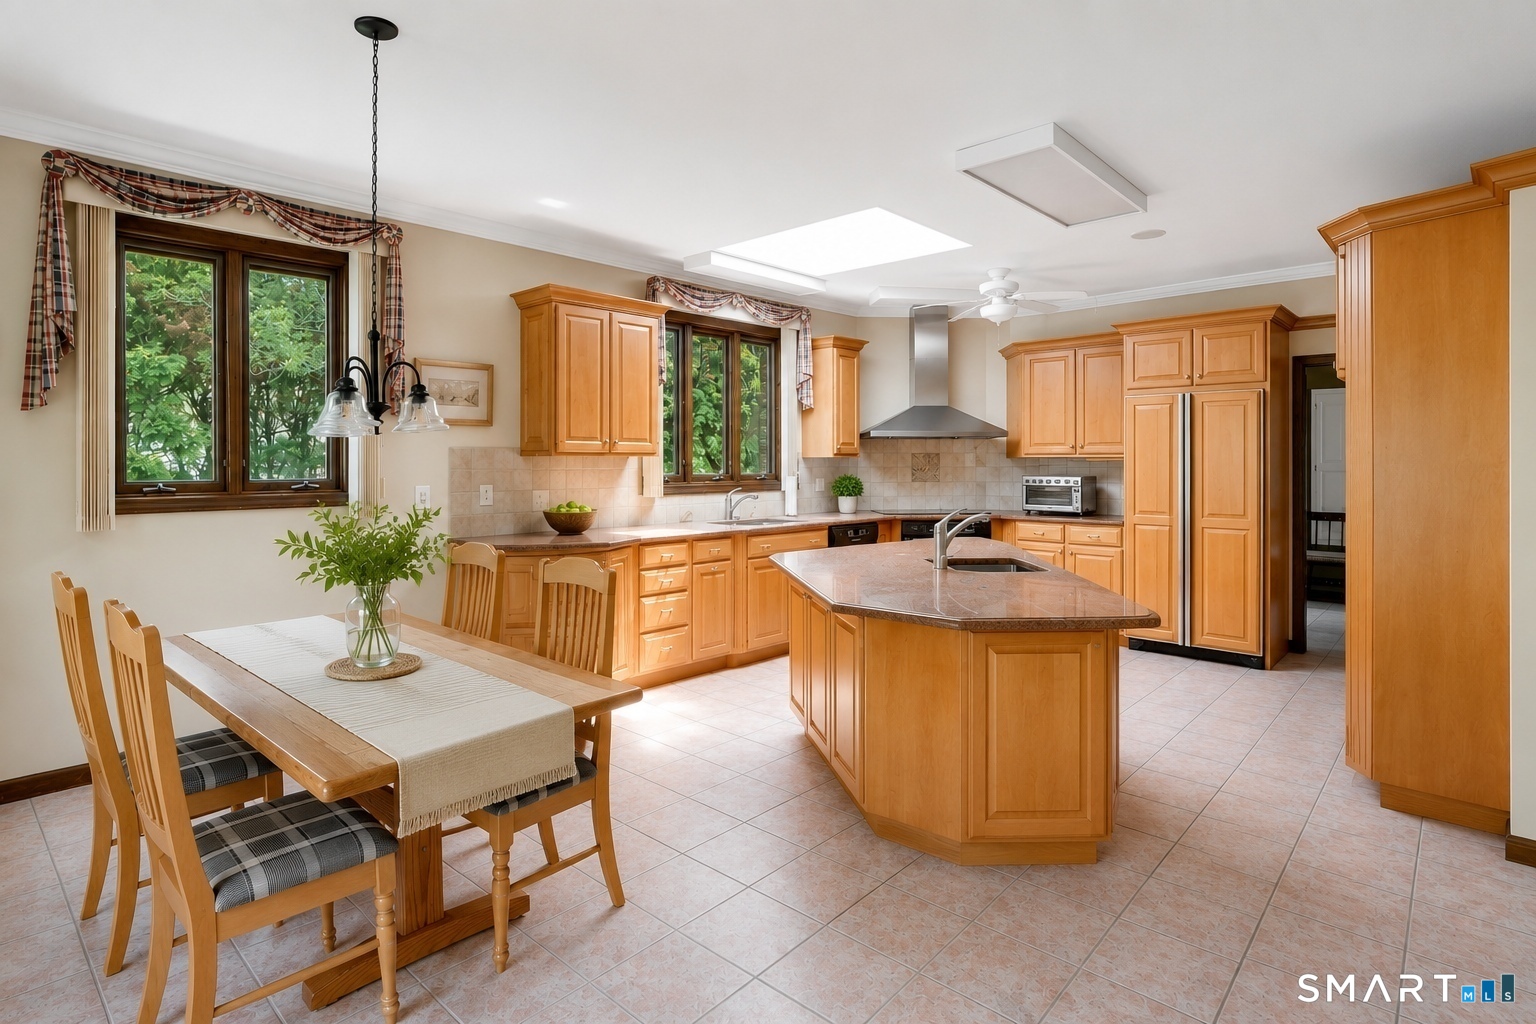
Property photo 1
Property photo 2
Property photo 3
Property photo 4
Property photo 5
4 Beds
4 Baths
5,042 sqft

$1,494,900

7 Regency Drive, North Haven CT, 06473

Price per sqft$296.49
Built in1996
Property size5,042 sqft
Property typeResidential

Overview

Active

Listed Sep 9, 2026

Updated 2 weeks ago

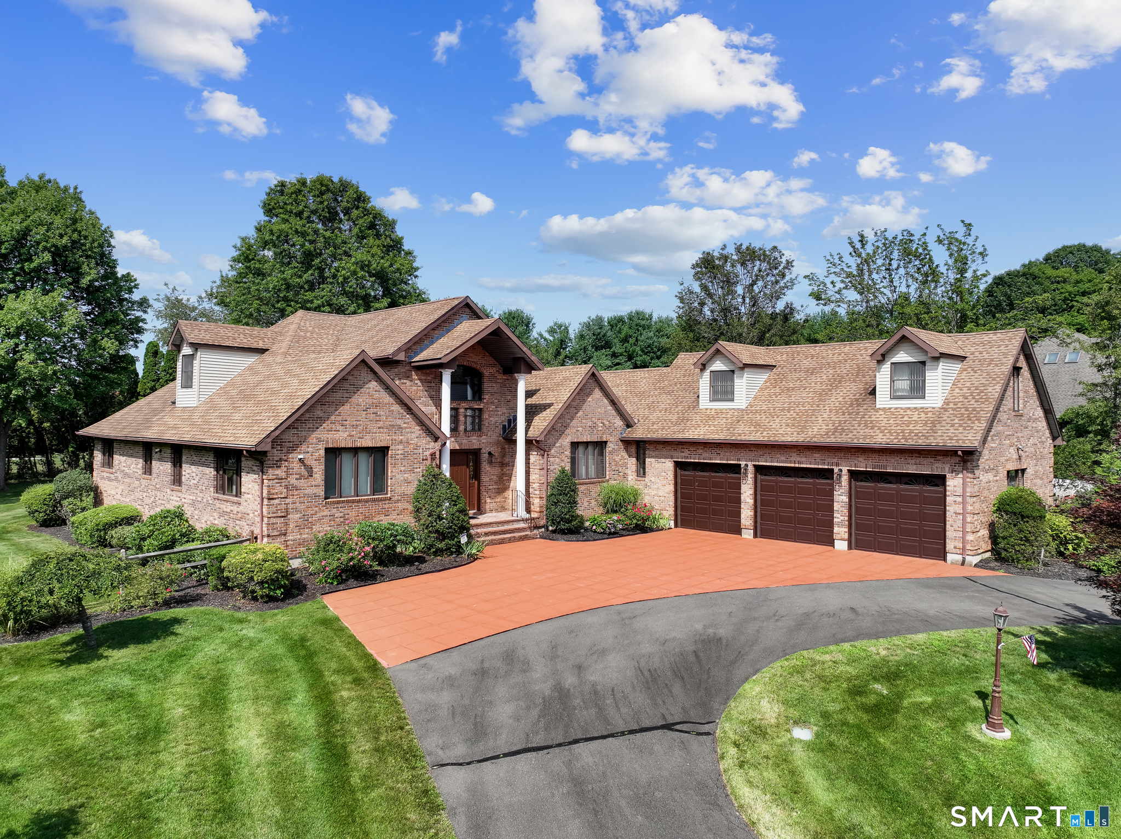
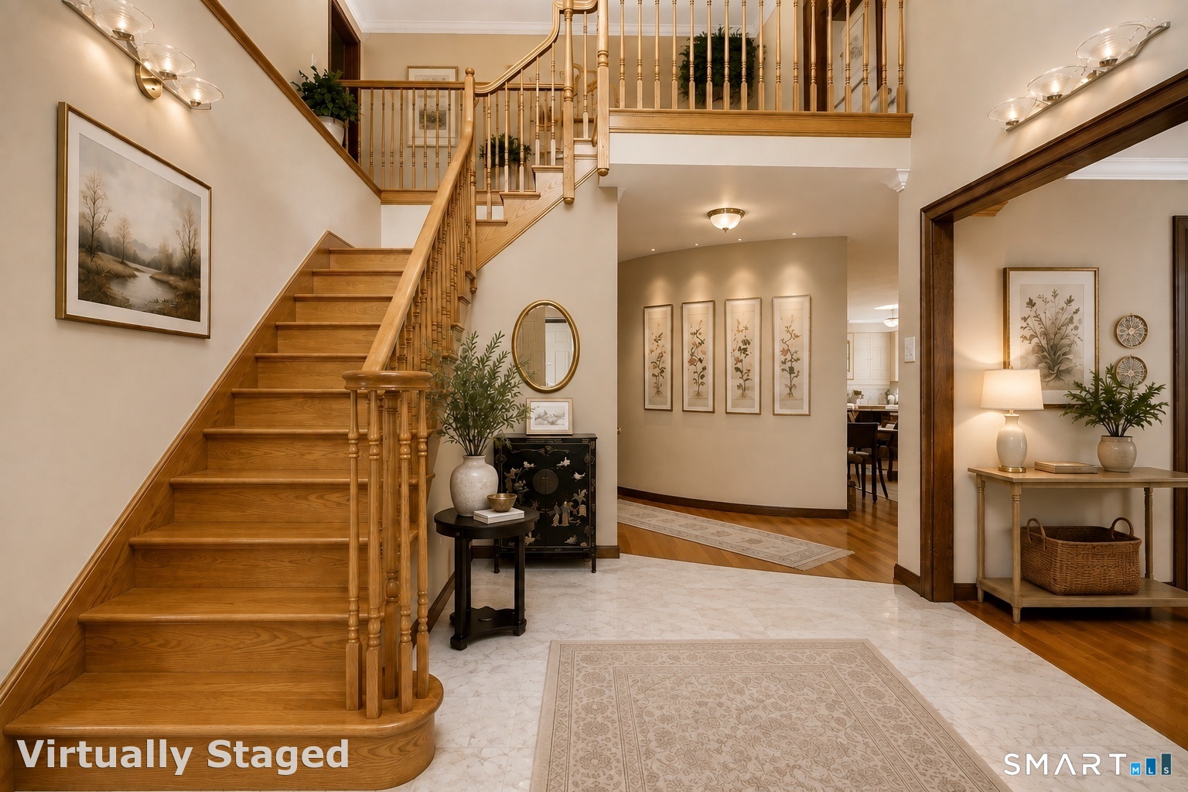
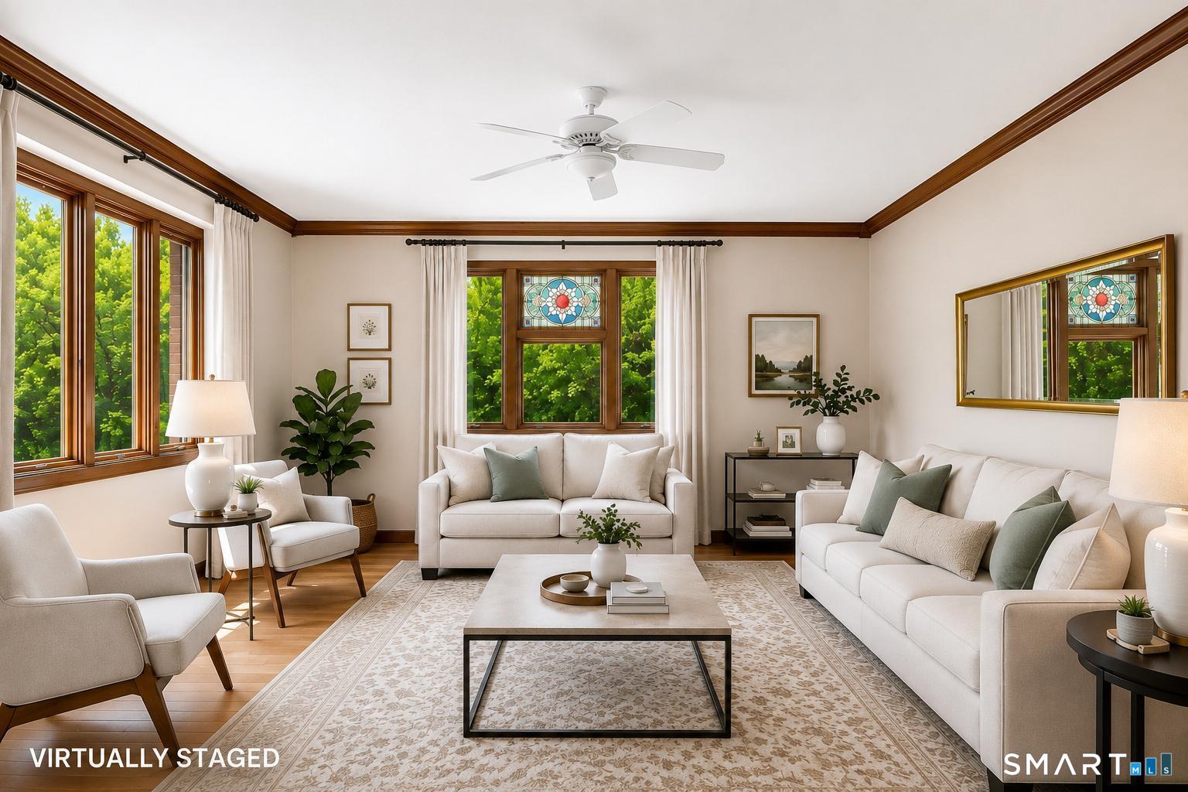
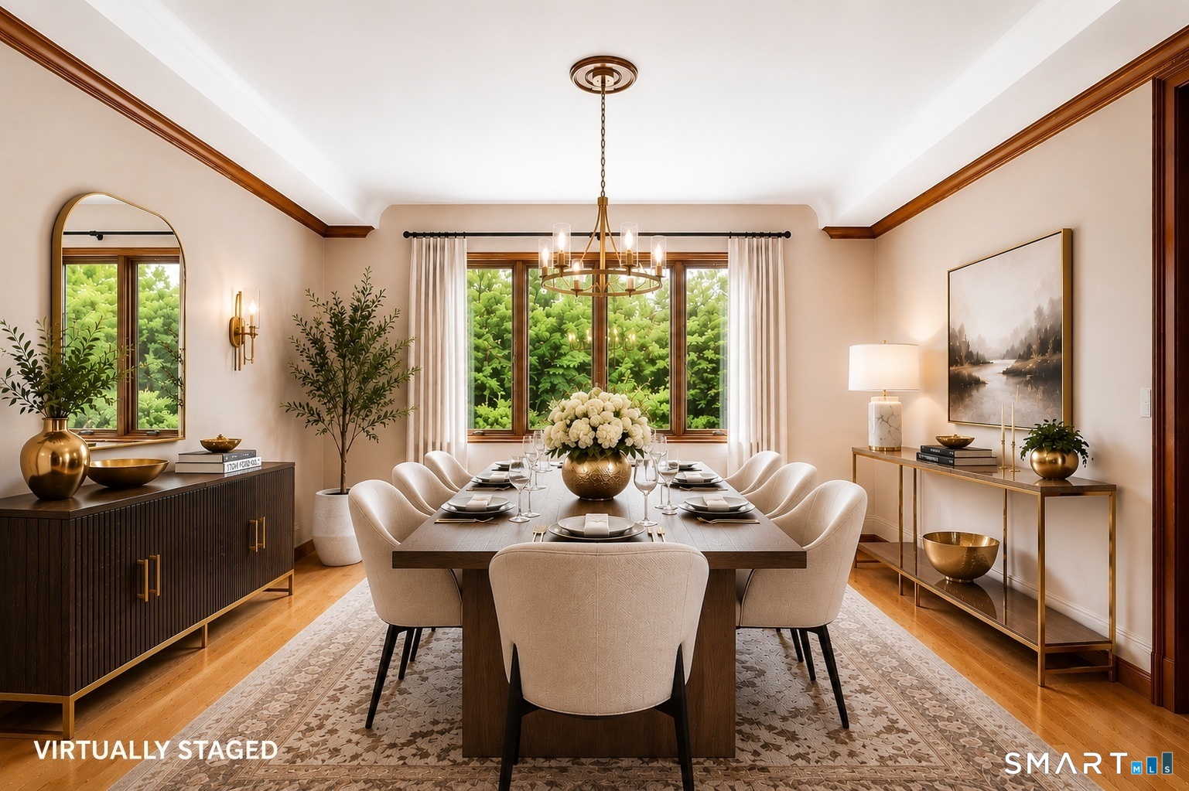
Welcome Home to 7 Regency Drive! Nestled on a quiet cul-de-sac in North Haven's sought-after Blue Hills neighborhood, this impressive 5,042-square-foot home sits on .93 beautifully landscaped acres and offers the space, privacy, and flexibility today's buyers desire. The beautifully appointed kitchen flows seamlessly into the home's inviting living spaces. Gather in the spacious family room featuring a wood-burning fireplace, or entertain with ease in the formal living and dining rooms, perfect for holidays and special occasions. The expansive primary suite serves as a private retreat with generous walk-in closets and an ensuite bath featuring a whirlpool tub and separate shower. Three additional bedrooms provide ample room for family, guests, or a dedicated home office. An added bonus is approximately 840 square feet of unfinished space above the garage with separate access. Not included in the home's square footage, this area offers endless potential for a future office, studio, fitness room, or other permitted use. Additional features include a whole-house Generac generator, central air, lawn irrigation, central vacuum, whole-house audio, and an updated security and video system. Enjoy a peaceful setting just minutes from Quinnipiac University, Slate School, shopping, dining, and major commuter routes. If space, comfort, and versatility are at the top of your list, 7 Regency Drive is a home you won't want to miss. Schedule your private showing today!

$9,946/mo

Est. mortgage payment based on a $1,494,900 home price.

All estimates are provided by Luxury Presence for informational purposes only. Actual amounts may vary.

Additional information

MLS® ID
24205751

Interior Features

Bedrooms
4
Bathrooms
4
Fireplace
Yes
Cooling
Yes
Heating
Yes
Basement
Yes

Exterior Features

Lot Size
0.93 Acres

Other Property Details

Taxes
$19,644
Tax Frequency
Annually
Garage
Yes
MLS provider logo

Listed by Sally Annino with Berkshire Hathaway NE Prop. (203) 985-5956

The IDX display contains information sourced from SmartMLS, Inc. as of 9/10/2026. This information is for personal, non-commercial use only and may not be used for any purpose other than identifying properties the viewer may be interested in purchasing. MLS data is generally considered reliable but is not guaranteed accurate by the MLS. Buyers are responsible for verifying all information and should conduct their own investigation or consult a professional. Some MLS data may have been provided by sources other than the listing agent. Unless stated in writing, the Broker/Agent has not verified information obtained from outside sources. The Broker/Agent may or may not have been the listing and/or selling agent, and cannot guarantee the accuracy of any property location shown on a map. Any offer of compensation is made only to participants of the MLS where the listing is filed.

©2026 SmartMLS, Inc. All rights reserved.

Data last updated on 9/10/2026 at 2:49 AM UTC.

Powered by Luxury Presence
